Save
Ask
Tour
Hide
Share
$1,850,000
2 Days On Site

1 Overlook Way
Winchester, MA 01890

For Sale|Single Family Residence|Active
4
Beds
3
Total Baths
2
Full Baths
1
Partial Bath
3,092
SqFt
$598
/SqFt
1941
Built
County:
Middlesex
Upcoming Open Houses
Sat, Sep 26, 11:00 AM - 12:30 PM
Sun, Sep 27, 12:00 PM - 1:30 PM
1 Overlook Way1 Overlook Way1 Overlook Way1 Overlook Way
Save
Ask
Tour
Hide
Share

Mortgage Calculator

Monthly Payment (Est.)

Enter an interest rate to see your estimated monthly payment.
Calculator powered by Showcase IDX, a Constellation1 Company. Copyright ©2026 Information is deemed reliable but not guaranteed.

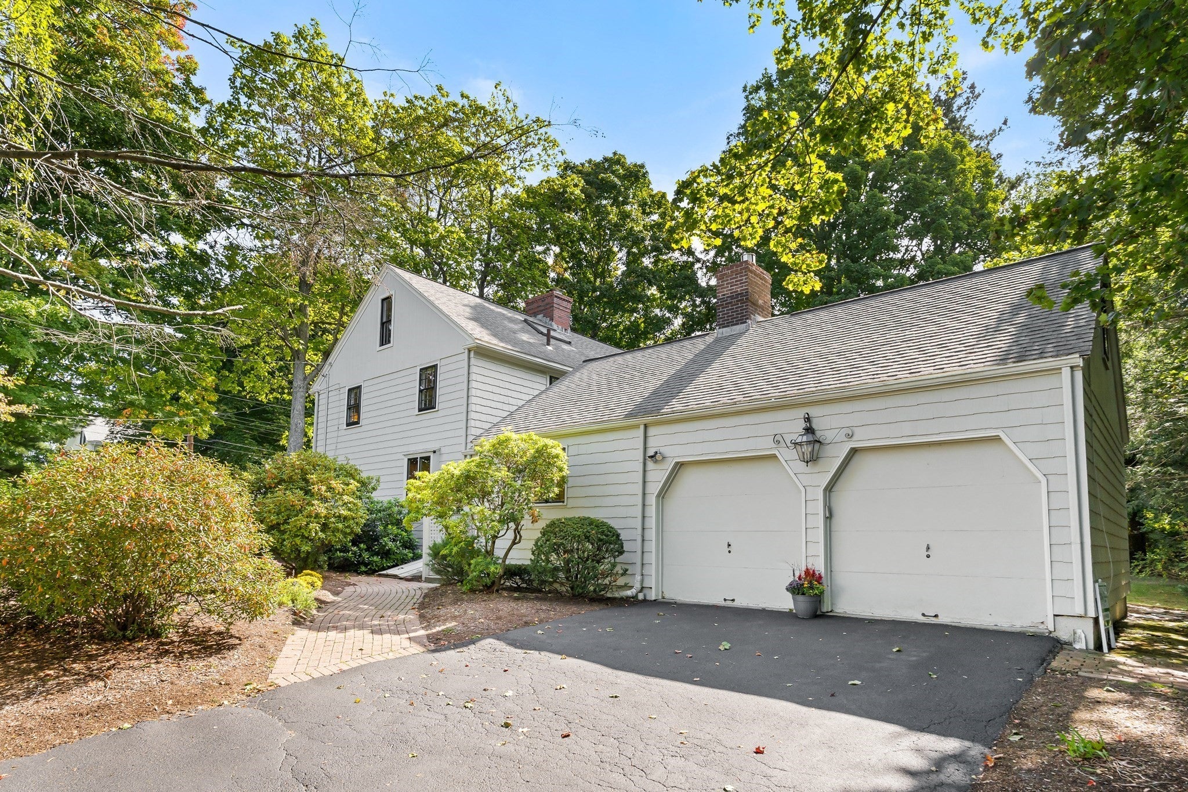
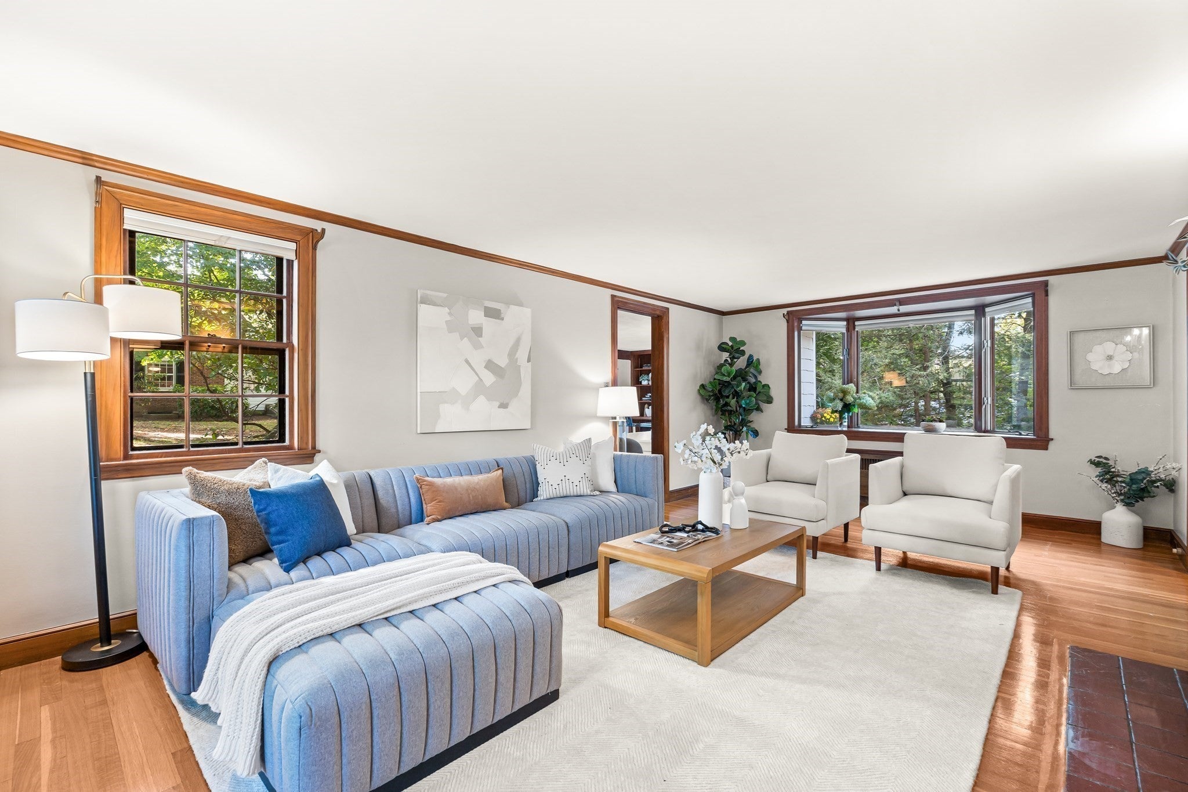
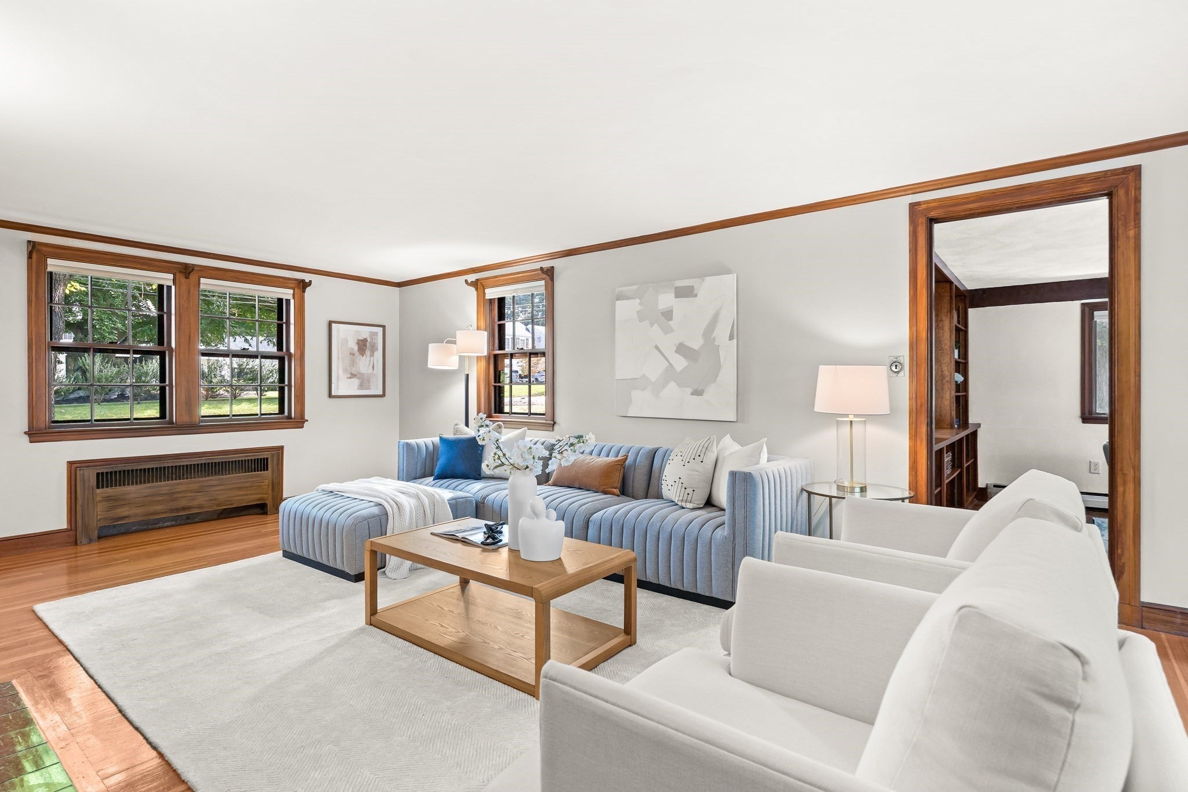
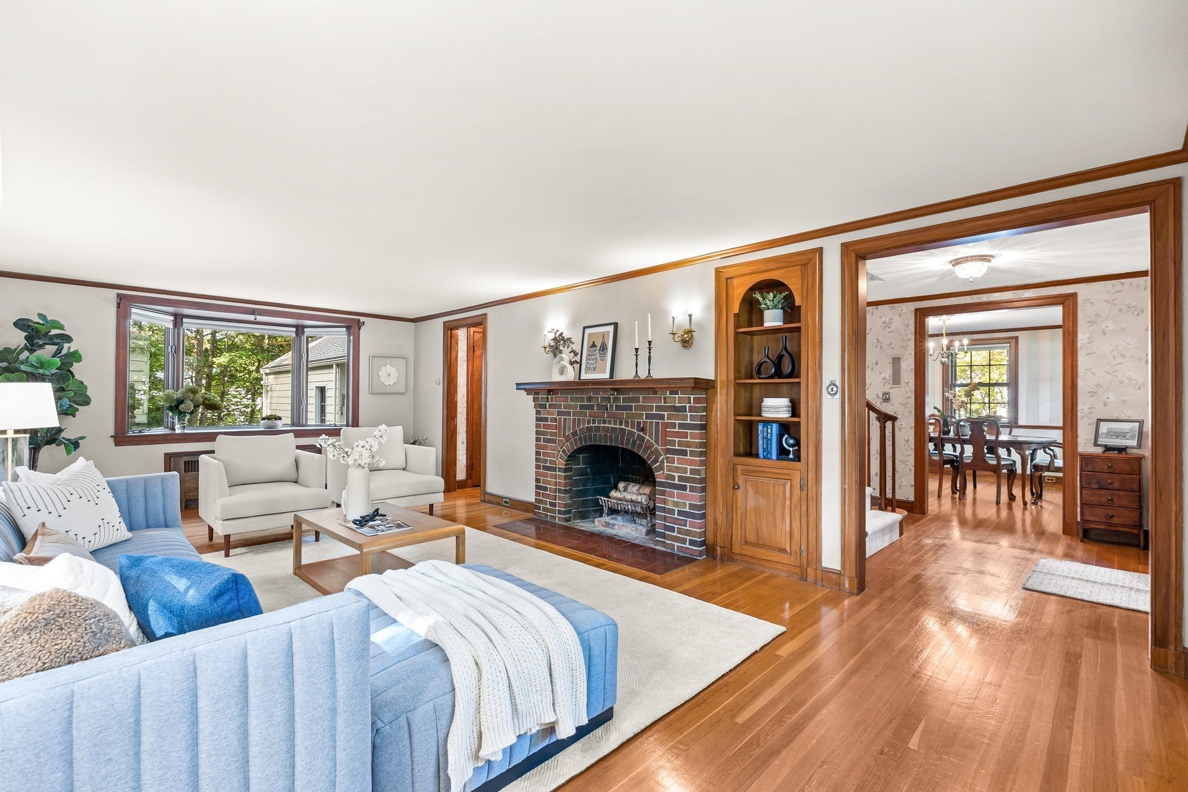
Welcome to One Overlook Way in Winchester. This spacious 4+ bedroom center-entrance Colonial is tucked away on a short cul-de-sac off High Street, in a premier location close to Ambrose Elementary School and the Winchester Country Club. The foyer opens to a thoughtfully designed floor plan with wonderful flow for everyday living and entertaining. The generously sized eat-in kitchen features stone countertops and stainless steel appliances and connects to the beautiful dining room. The kitchen also opens naturally into the cozy family room - with gas fireplace, custom built-ins and access to the back and side yard, the family room will be well utilized! A larger front-to-back living room with fireplace and box windows is located off the foyer and is complemented by an adjoining oversized library or playroom. Upstairs, the spacious primary suite offers a private bath with double vanity, full shower and great closet space. Three additional bedrooms feature hardwood floors, generous closets and access to a shared full bath. The third-floor bonus space provides flexible room for guests, a home office or storage. The finished lower level adds even more usable space, with a fireplace and room for exercise, hobbies or relaxation. Enjoy the outdoors in this large, level yard with established plantings, brick patio and plenty of space to entertain. There is a two-car garage plus 300+sf of unfinished space above the garage. Please ask the agent for more information. This home truly has it all. This is one home you do not want to miss.

Save
Ask
Tour
Hide
Share
Listing Snapshot
Price 
$1,850,000
Days On Site 
2 Days
Bedrooms 
4
Inside Area (SqFt) 
3,092 sqft
Total Baths 
3
Full Baths 
2
Partial Baths 
1
Lot Size 
0.36 Acres
Year Built 
1941
MLS® Number 
73581571
Status 
Active
Property Tax 
$17,650
HOA/Condo/Coop Fees 
N/A
Sq Ft Source 
N/A
Friends & Family
Recent Activity
yesterdayListing updated with changes from the MLS®
3 days agoListing first seen on site
General Features
Acres 
0.36
Attached Garage 
Yes
Disclosures 
Driveway located on High Street. Sump in basement. Rear door in garage has broken lock.
Foundation 
Concrete Perimeter
Garage 
Yes
Garage Spaces 
2
Parking 
PavedAttachedGarage Door OpenerOff StreetGarage
Parking Spaces 
6
Property Sub Type 
Single Family Residence
Security 
Security System
Sewer 
Public Sewer
SqFt Above 
2828
SqFt Below 
264
SqFt Total 
3092
Style 
Colonial
Water Source 
Public
Zoning 
RDA
Interior Features
Appliances 
Trash CompactorGas Water HeaterRangeDishwasherMicrowaveRefrigeratorWasherDryer
Basement 
FullPartially FinishedInterior EntrySump PumpConcrete
Cooling 
DuctlessZoned
Electric 
Circuit Breakers
Fireplace 
Yes
Fireplace Features 
Family RoomLiving Room
Fireplaces 
3
Flooring 
TileHardwoodLaminate
Heating 
Natural GasCentralBaseboardDuctlessZoned
Interior 
Walk-In Closet(s)Cedar Closet(s)StorageOpen FloorplanRecessed Lighting
Laundry Features 
Gas Dryer HookupWasher HookupIn Basement
Window Features 
Skylight(s)Screens
Bathroom 1 
Dimensions - 6x4Level - MainArea - 24
Bathroom 2 
Dimensions - 13x5Level - SecondArea - 65
Bathroom 3 
Dimensions - 9x5Level - SecondArea - 45
Bedroom 2 
Dimensions - 16x13Level - SecondArea - 208
Bedroom 3 
Dimensions - 19x12Level - SecondArea - 228
Bedroom 4 
Dimensions - 12x12Level - SecondArea - 144
Dining Room 
Dimensions - 13x12Level - MainArea - 156
Family Room 
Dimensions - 20x15Level - FirstArea - 300
Kitchen 
Dimensions - 17x13Level - MainArea - 221
Living Room 
Dimensions - 18x13Level - MainArea - 234
Master Bedroom 
Dimensions - 19x13Level - SecondArea - 247
Save
Ask
Tour
Hide
Share
Exterior Features
Construction Details 
Frame
Exterior 
Rain Gutters
Fencing 
Stone
Frontage 
127.00
Lot Features 
Corner LotWoodedLevel
Patio And Porch 
Patio
Roof 
Shingle
Windows/Doors 
Skylight(s)Screens
Community Features
Community Features 
ParkGolf
MLS Area 
Wedgemere
Financing Terms Available 
Contract
Roads 
Paved
Schools
School District
Unknown
Elementary School
Ambrose
Middle School
Mccall
High School
Whs
Listing courtesy of Lynne Russo of Better Homes and Gardens Real Estate - The Shanahan Group


The property listing data and information, or the Images, set forth herein were provided to MLS Property Information Network, Inc. from third party sources, including sellers, lessors, landlords, and public records, and were compiled by MLS Property Information Network, Inc. The property listing data and information, and the Images, are for the personal, non-commercial use of consumers having a good faith interest in purchasing, leasing or renting listed properties of the type displayed to them and may not be used for any purpose other than to identify prospective properties which such consumers may have a good faith interest in purchasing, leasing or renting. MLS Property Information Network, Inc. and its subscribers disclaim any and all representations and warranties as to the accuracy of the property listing data and information, or as to the accuracy of any of the Images, set forth herein.

Last checked 2026-09-26 12:45 PM UTC

Neighborhood & Commute
Source: Walkscore
Save
Ask
Tour
Hide
Share